
We take care to do our work to drawing and specification, check it and deliver it with its documents.
Material
We supply material with its certificates and hand over the documents at the end of the job.
Welding
We carry out welding in line with the client's specification and welding procedure.
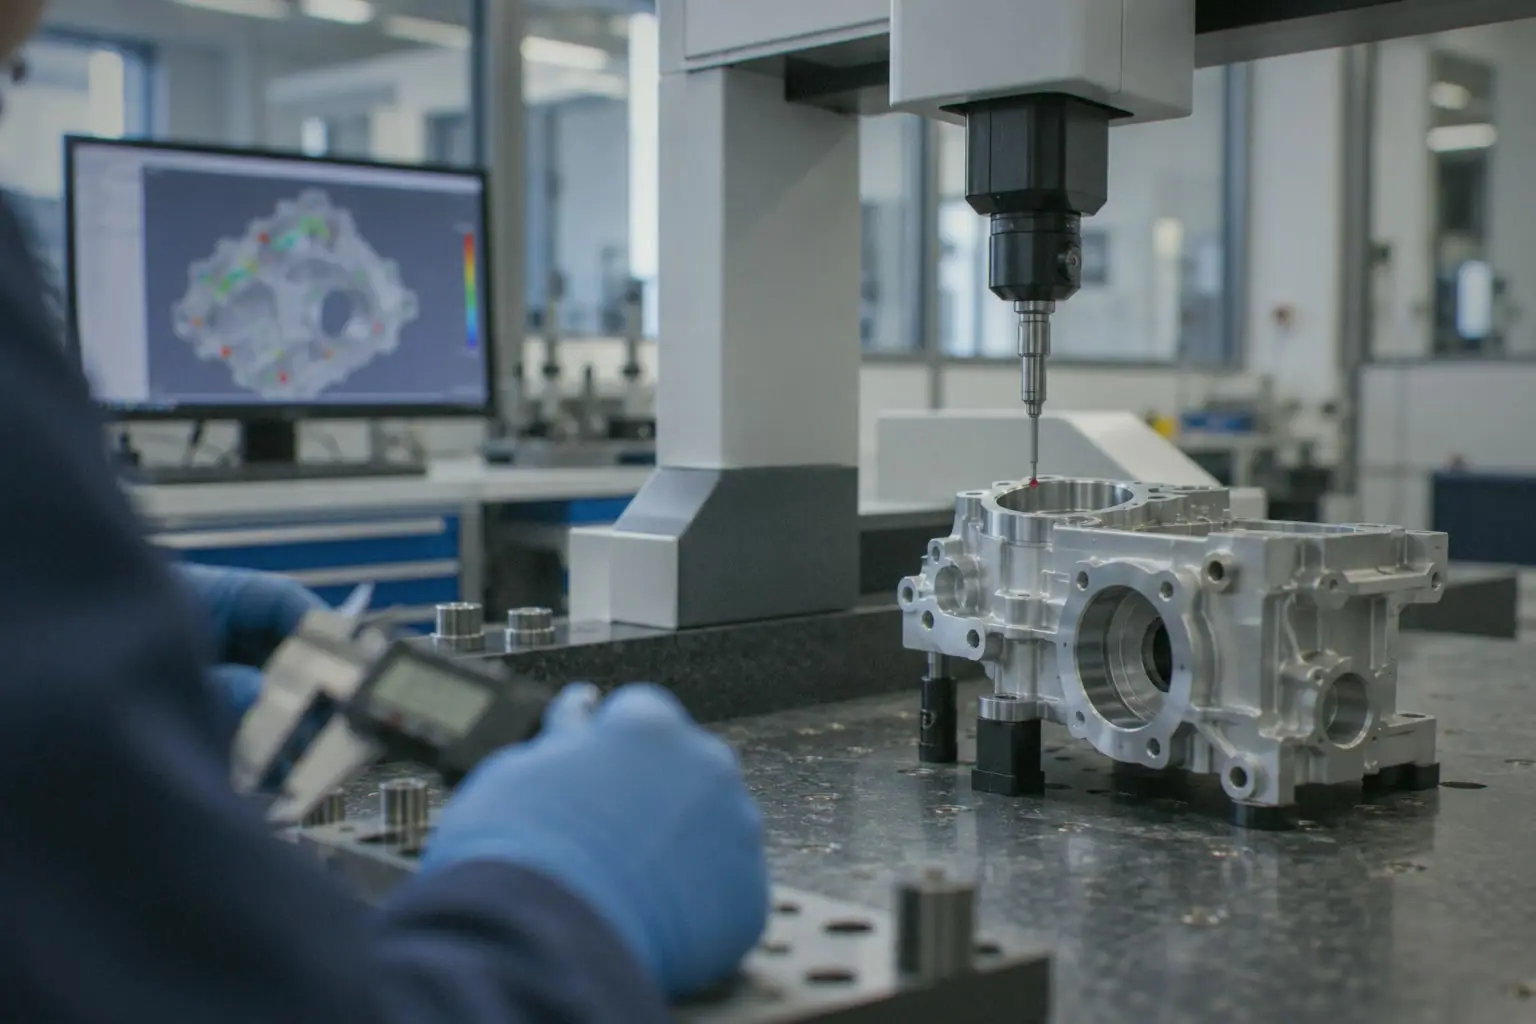
Dimensional inspection
We measure parts against the drawing before delivery and provide a dimensional report on request.
Confidentiality
We sign non-disclosure agreements with clients who ask for one, and share drawings only with people involved in the job.
Where requested, we compare the part's dimensions with the drawing and deliver the results as a report.
Sample report; values are illustrative.
| Characteristic | Nominal | Tolerance | Measured | Result |
|---|---|---|---|---|
| Bearing bore diameter, Ø12 H7 | 12.000 mm | +0.018 / 0 | · mm | Pass |
| Hole centre distance | 140.00 mm | ±0.05 | · mm | Pass |
| Flatness of mounting face | — | 0.05 | · mm | Pass |
| Perpendicularity to datum A | — | 0.10 | · mm | Pass |
| Weld throat thickness | 5.0 mm | ≥ 5.0 | · mm | Pass |
| Paint dry film thickness | 80 µm | ≥ 80 | · µm | Pass |
Quality control starts with the contract review and is completed when the documentation package is delivered.
- 1
Specification
Drawings and specifications are reviewed together before work starts.
- 2
Material
Incoming material is checked against its certificate.
- 3
Manufacturing
In-process checks are carried out during manufacturing.
- 4
Final inspection
Dimensional and visual checks are carried out before delivery.
- 5
Delivery
The part is delivered with its documents.
Write to us with any questions.
We reply within one working day.